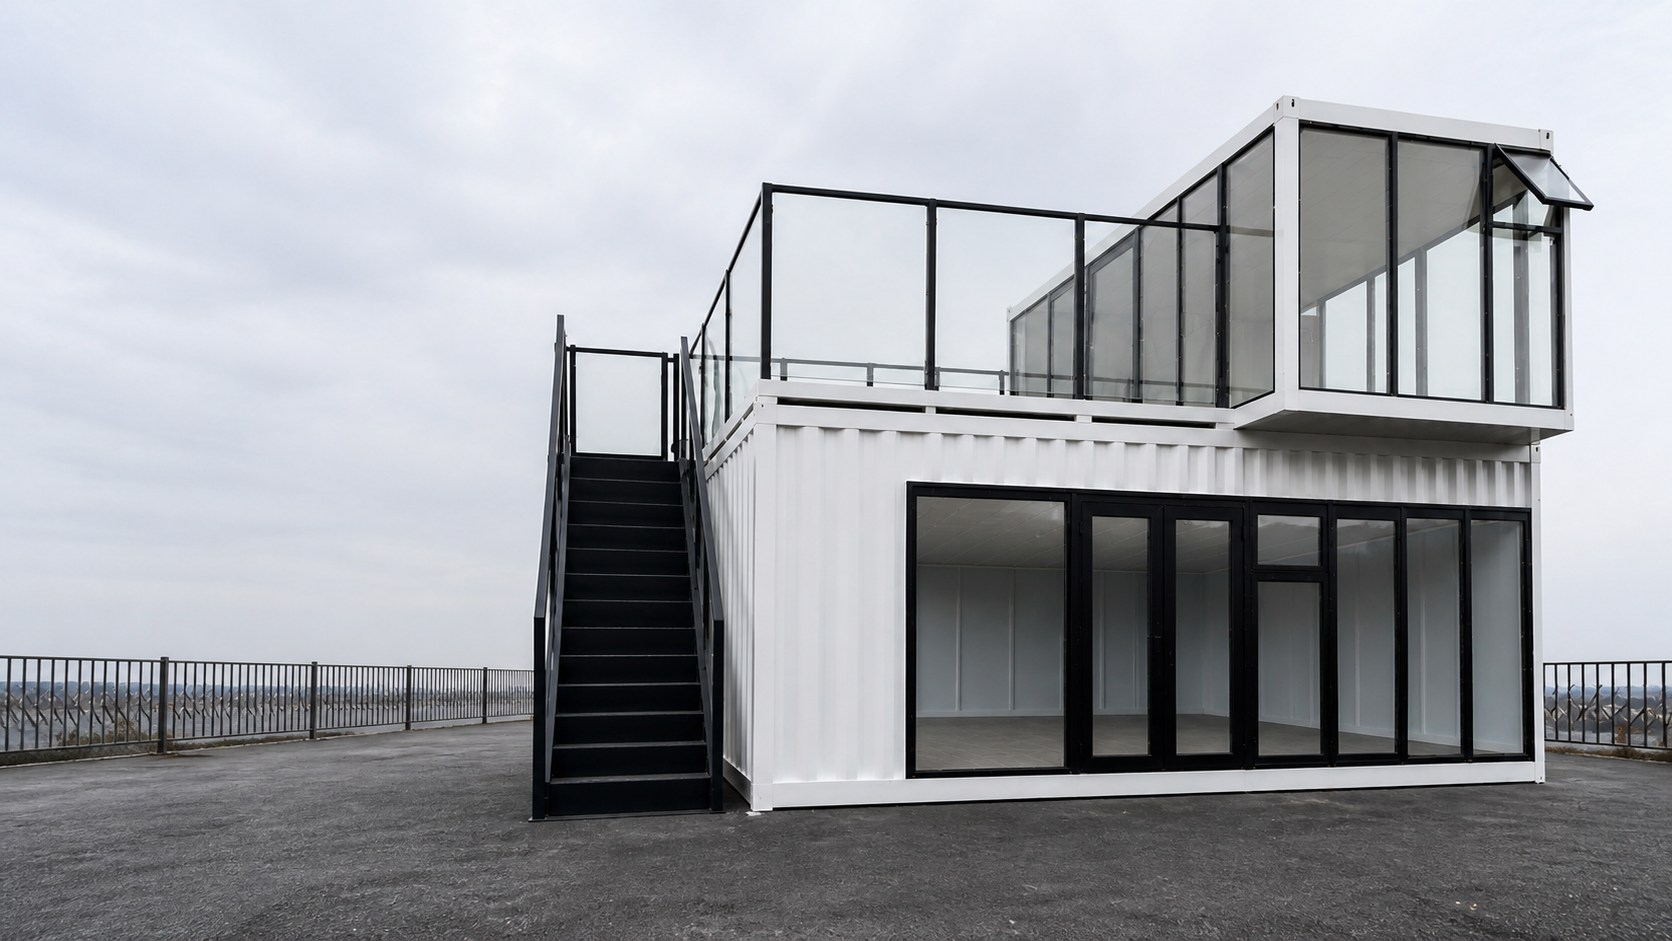
Project gallery
See How One Module Becomes a Complete Project.
Real projects first: construction, finished buildings, interiors, and customer-facing units. Separate design studies show what can be planned next.
Real project · Completed building
One project · five stages
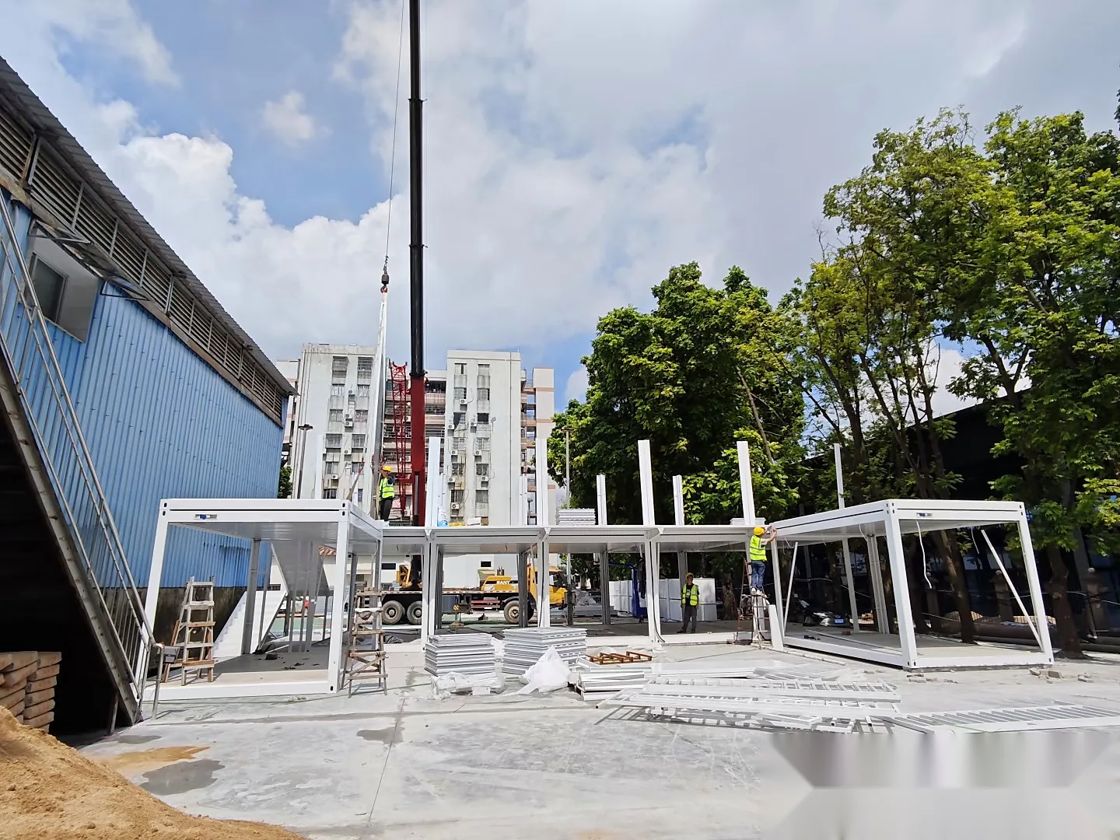
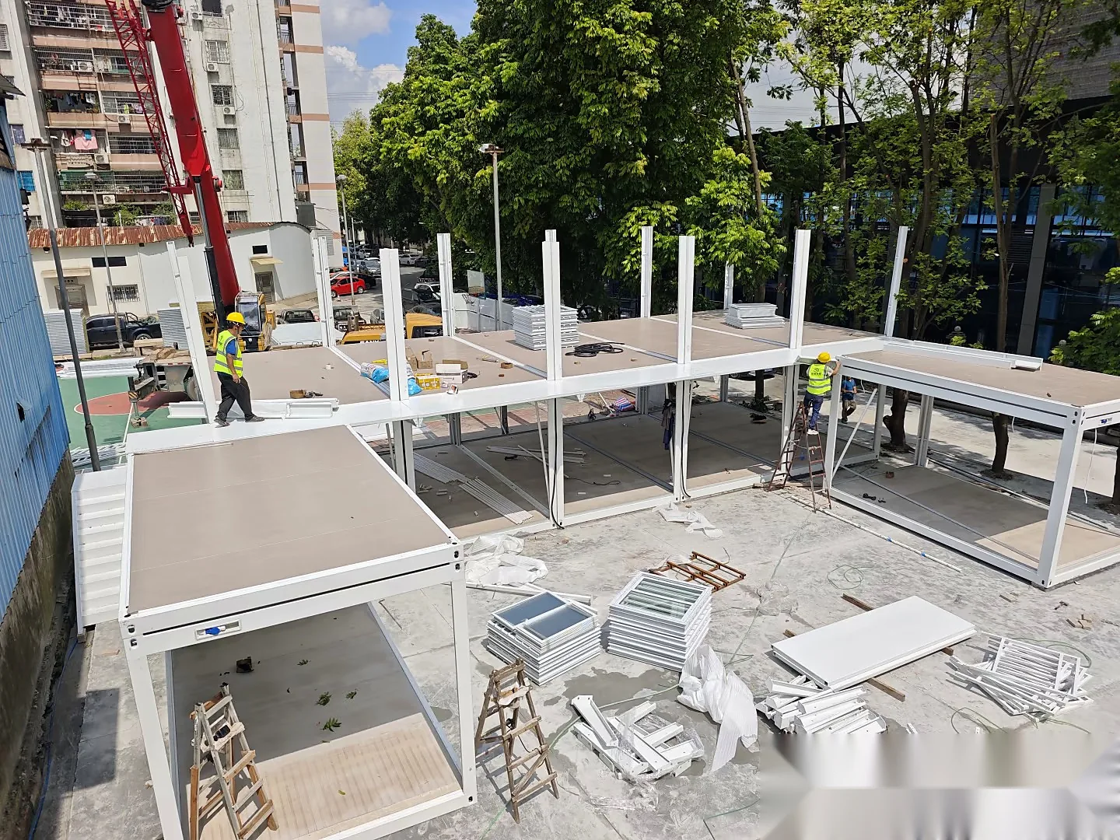
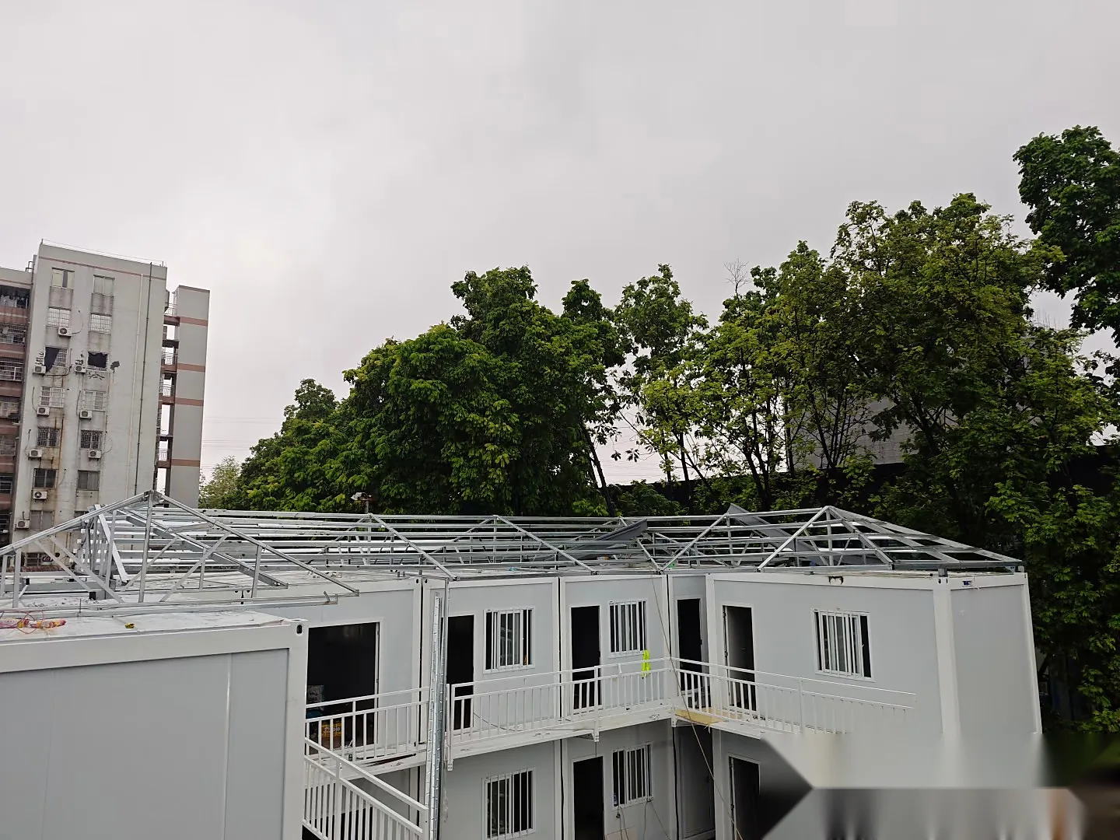
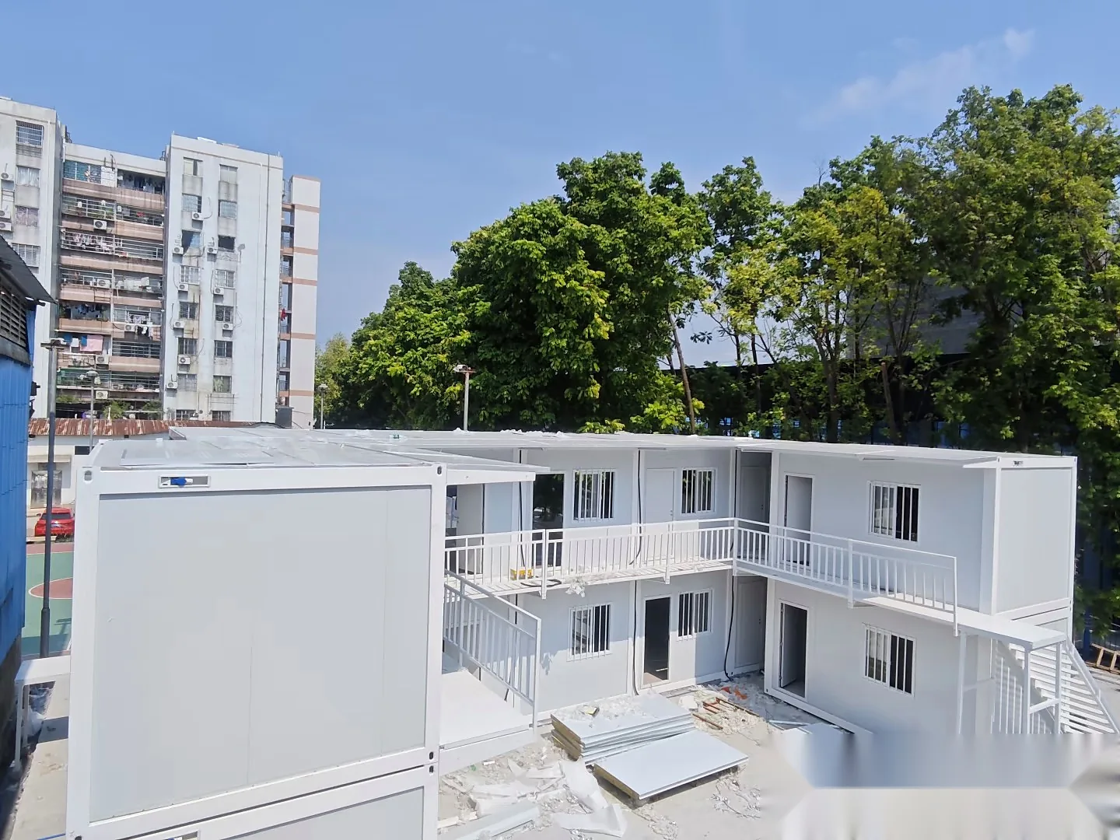
From Frame to Finished Courtyard
This sequence keeps the most useful proof together: structural assembly, upper-level work, roof framing, shared access, and the completed building.
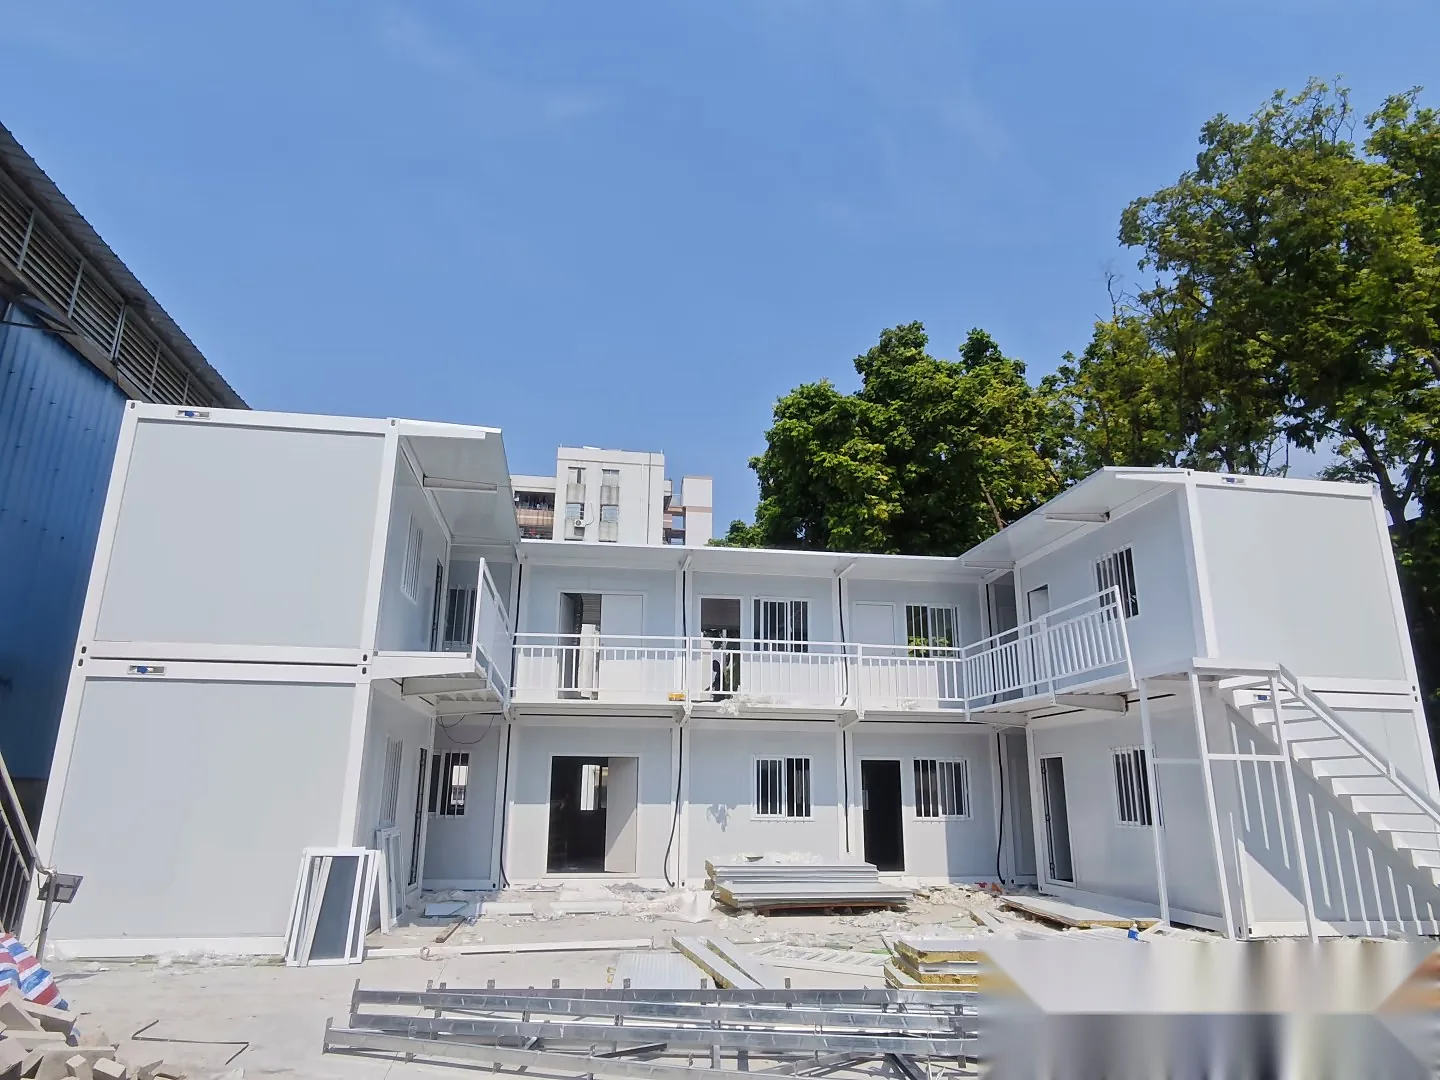
05 · Completed exterior
Two-Storey Dormitory
Real project library
Projects Grouped by Use, Not by Random Photos
Each card opens a coordinated set from the same project or use direction. Filter by residential, commercial, or interior evidence to compare the details that matter.
Additional project proof
Useful Details Beyond the Cover Image
Exterior scale attracts attention. Corridors, rooms, circulation, and finished shared spaces help a project team make better decisions.
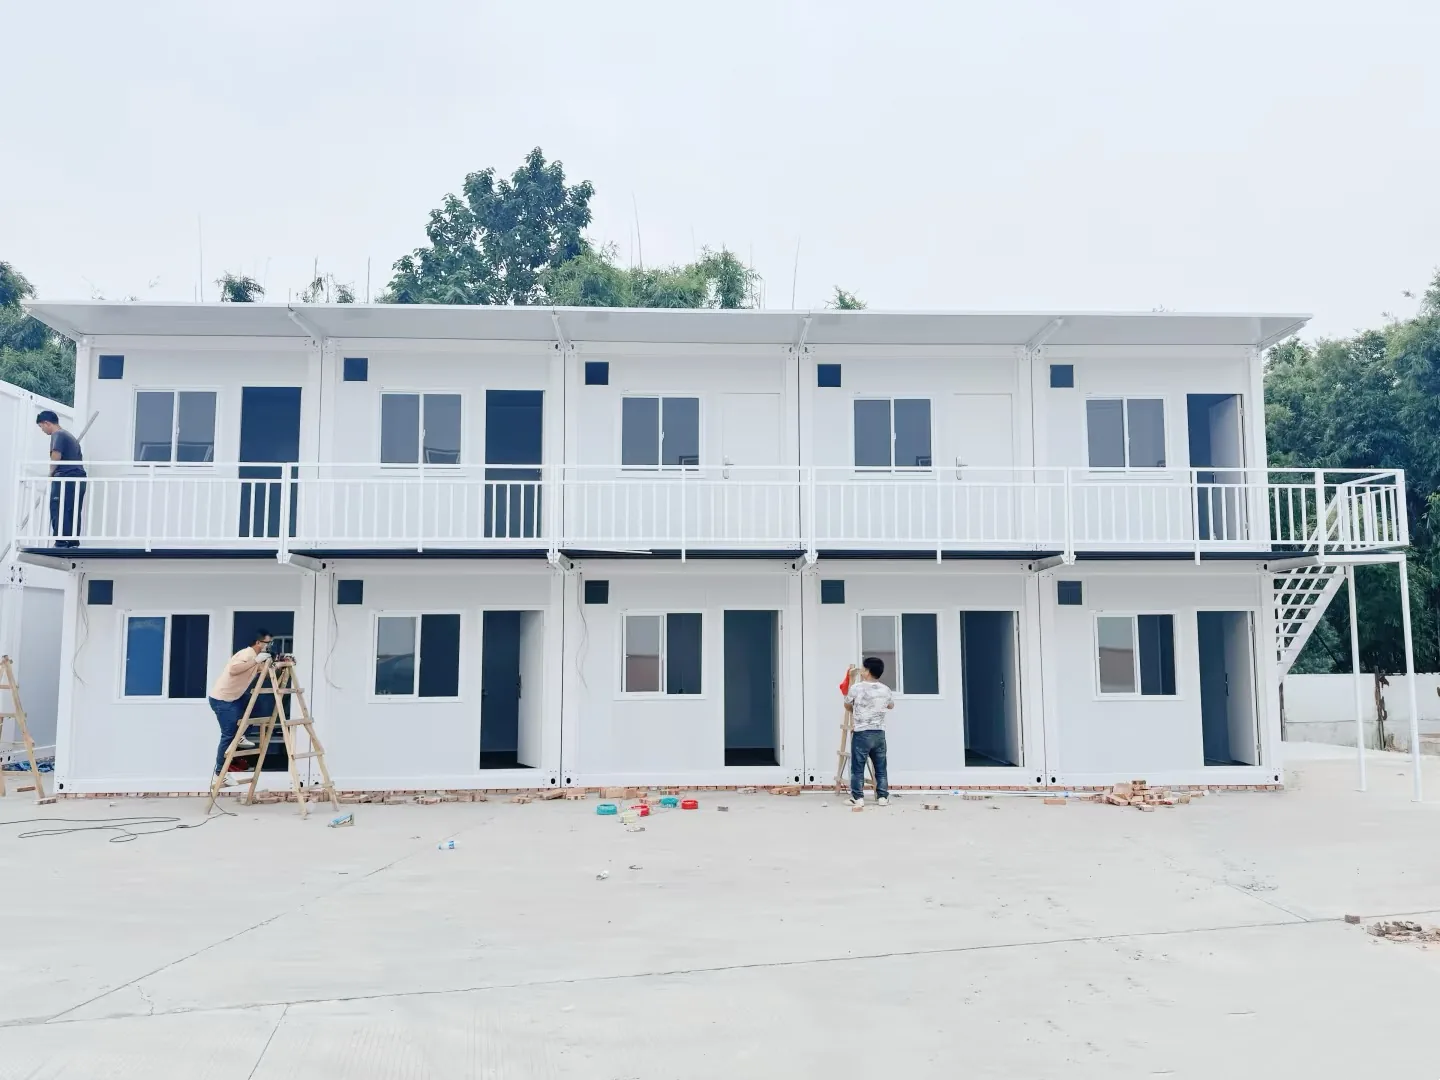
Repeated-unit elevation
A separate project showing a long row of repeated rooms
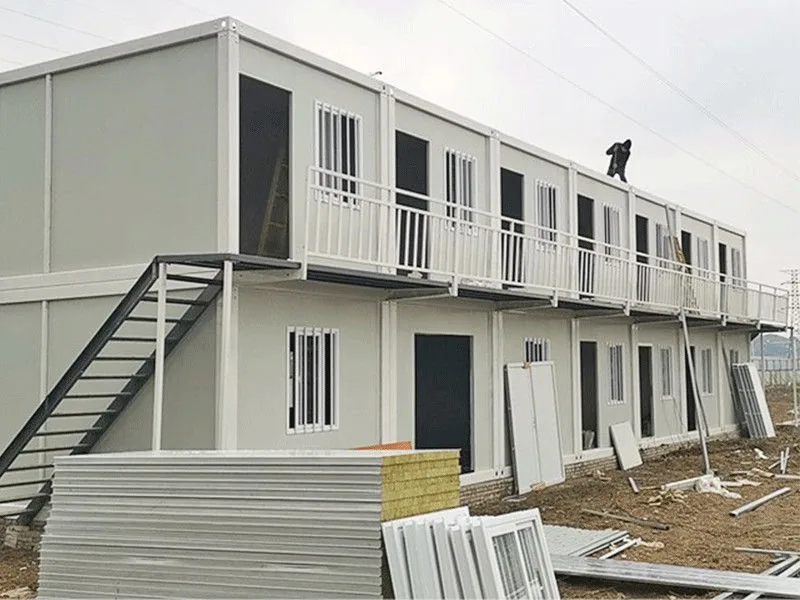
Multi-unit build in progress
Another two-storey project showing repeated room planning
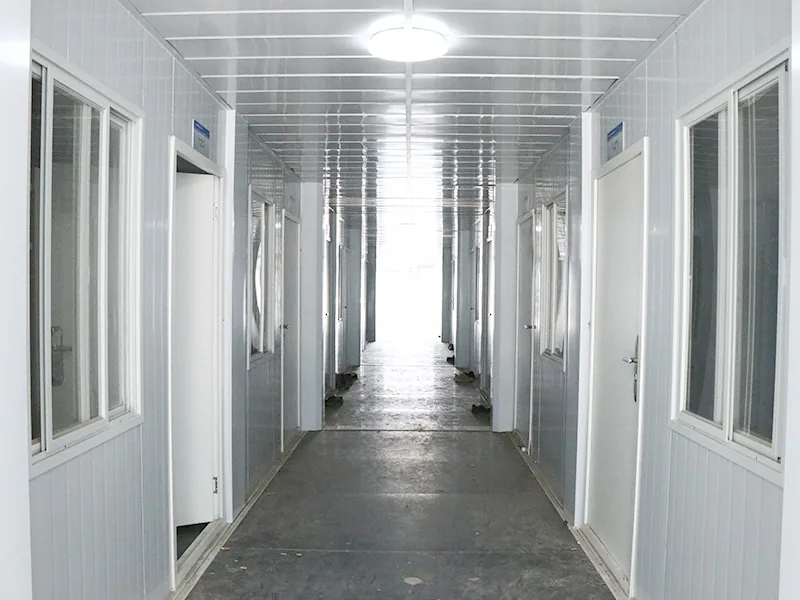
Indoor corridor
Room-to-room access and repeated-unit planning
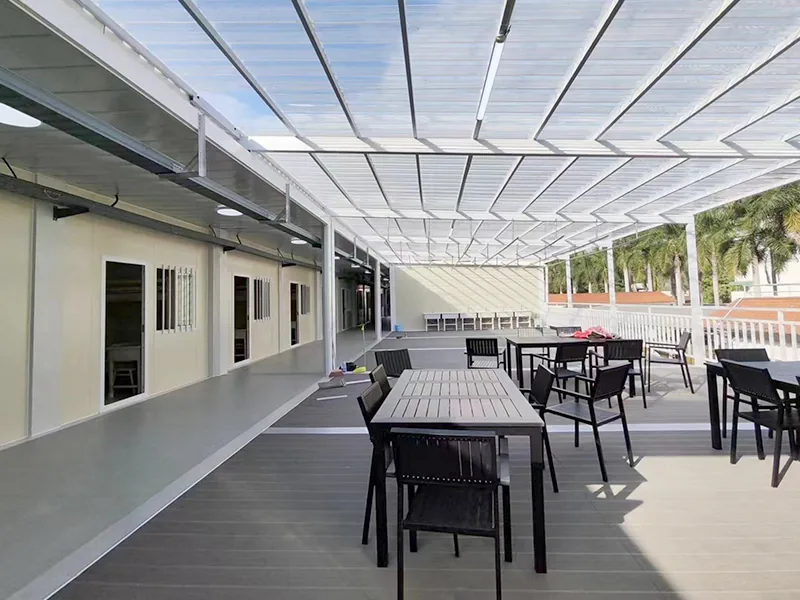
Covered common terrace
A shared outdoor space protected from sun and rain
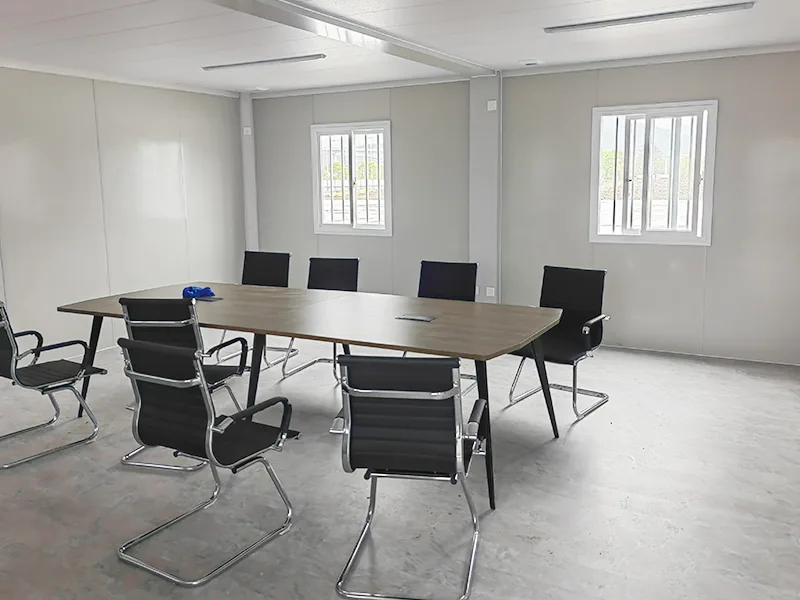
Meeting room
A furnished functional room within a modular building
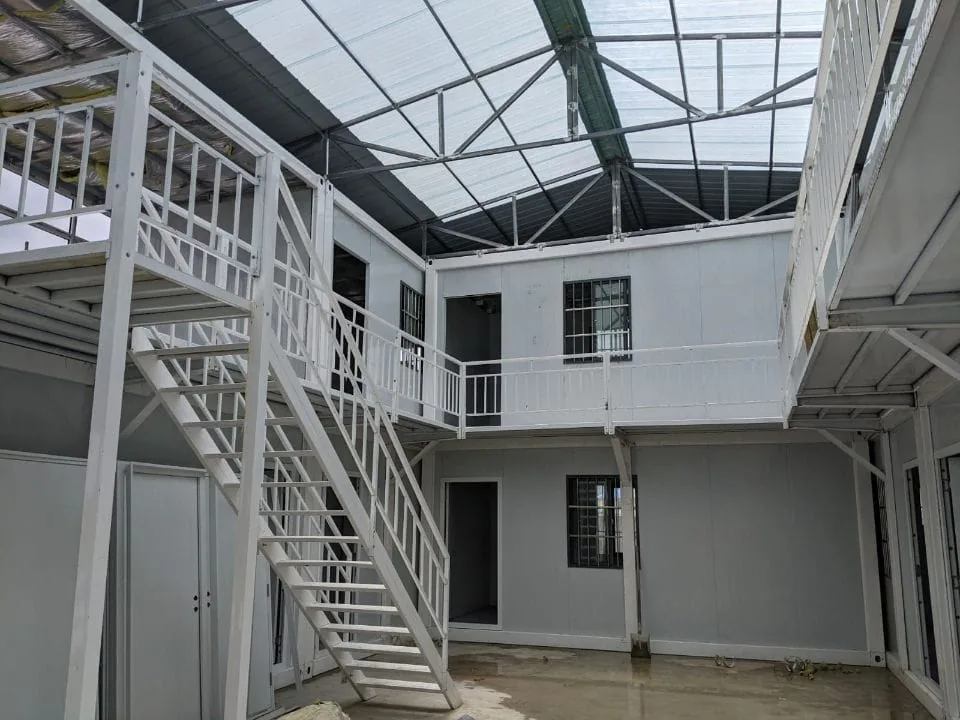
Covered central courtyard
Shared circulation and a sheltered central gathering space
Design studies
Coordinated Concepts for Early Project Planning
These are design studies, not completed Box Well projects. They are used to discuss layout, facade, circulation, and project scale before technical review and quotation.
From image to quotation
Choose a Direction. Then Confirm the Scope.
Save or name the project set you prefer. We then check configuration, quantity, access, and delivery before the quotation is confirmed.
Project enquiry
Send the Project Set You Prefer
Share the selected reference, intended use, quantity, CR requirement, and Philippine destination for configuration and delivered-price review.